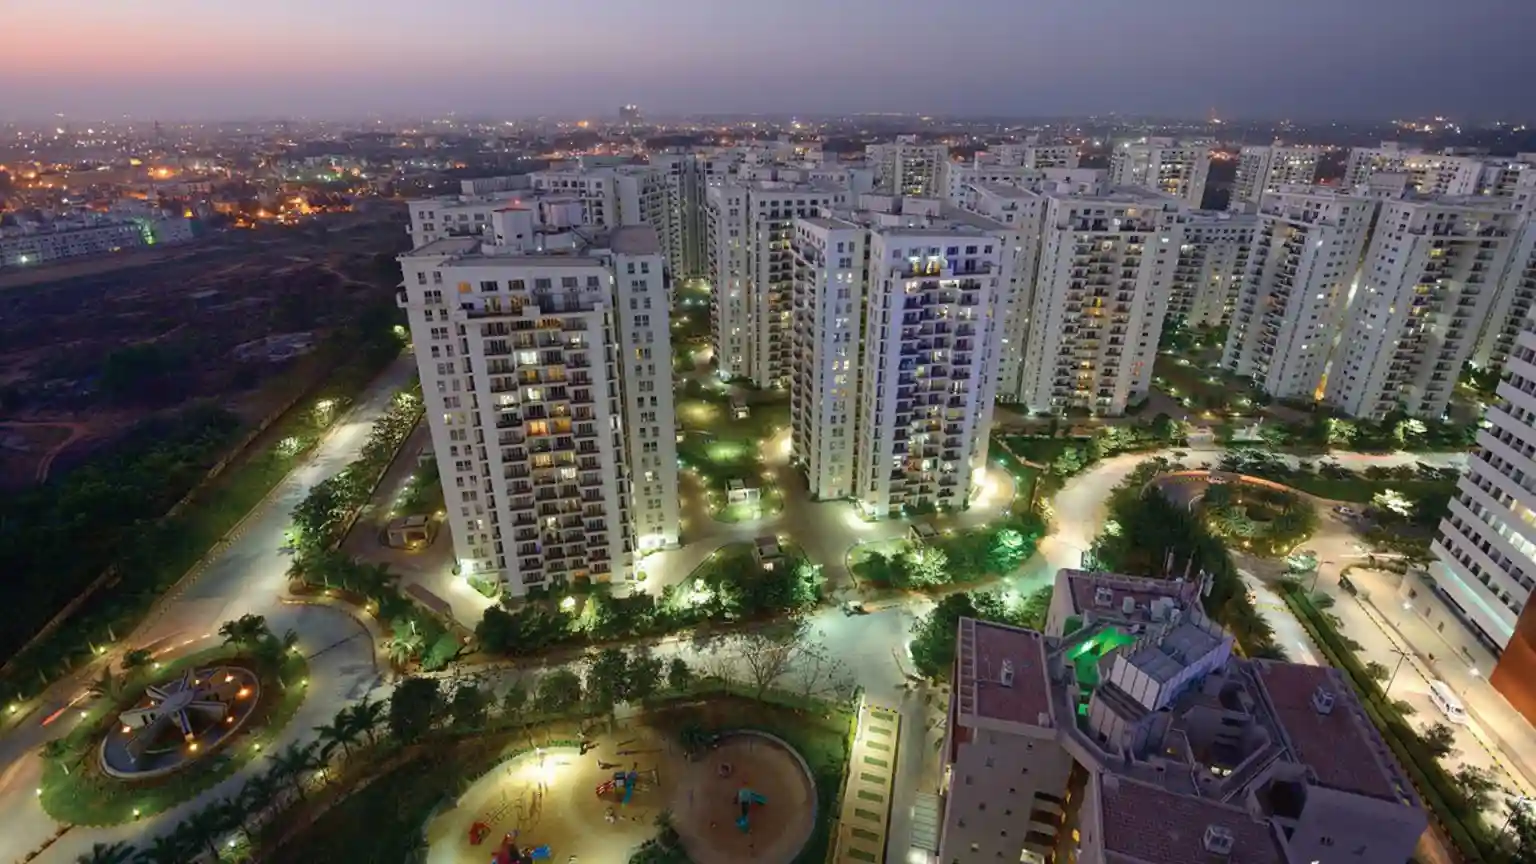
Overview of Floor Plan at TDI Infratech City Mohali

TDI Infratech City Mohali is a sprawling 230-acre integrated township located in Sectors 110, 111, 117, 118 & 119 along Airport Road, Mohali. This under-development project offers a diverse range of property options, including residential plots, villas, independent floors, apartments, and commercial spaces like SCOs. The floor plans are meticulously designed to cater to modern lifestyles while ensuring optimal space utilization.

The project is being developed in multiple phases, each with its own RERA approval and a distinct master plan. The floor plans for each phase are thoughtfully crafted to provide a harmonious blend of residential and commercial spaces, ensuring a self-sustained community. From compact 2 BHK apartments to sprawling 4 BHK villas and commercial units, the layouts are designed to offer flexibility and comfort.

Whether you are looking for a plot to build your dream home or an independent floor for your family, the floor plans at TDI Infratech City are designed to meet your expectations. The strategic location near the airport and major highways further enhances the appeal of these properties. Let's dive into the detailed floor plans available at this premium township.

Detailed Floor Layouts at TDI Infratech City Mohali

TDI Infratech City Mohali offers a wide array of floor plans to suit different needs and budgets. Each layout is designed to maximize space, natural light, and ventilation. Below are the key floor plan categories available in the project.
Residential Plots

Residential Plot Layout

The residential plots are the most sought-after options for those who wish to build a custom home. Available in various sizes, these plots offer the freedom to design a house as per personal preferences. The plots are strategically placed to ensure good connectivity and access to amenities.

Key Highlights:

  • Sizes range from 100 sq. yd. to 500 sq. yd., catering to different budgets.
  • Wide roads and green belts ensure a pleasant living environment.
  • Well-planned layout with easy access to the airport and city center.
  • RERA approved plots ensuring legal security for buyers.

Villas and Independent Floors

Villa Floor Plan

The villas and independent floors are designed for families seeking a luxurious and private living space. These units come with modern architectural designs, spacious rooms, and private balconies or terraces.

Key Highlights:

  • Spacious living and dining areas with modern finishes.
  • Multiple bedrooms with attached bathrooms for privacy.
  • Private balconies offering scenic views of the township.
  • High-quality construction and premium fittings.

Apartments (2, 3 & 4 BHK)

Apartment Floor Plan

The apartments at TDI Infratech City are designed for modern living. Available in 2, 3, and 4 BHK configurations, these units are perfect for working professionals and families. The layouts are efficient, ensuring every square foot is used wisely.

Key Highlights:

  • 2 BHK units ranging from 1200 to 1600 sq. ft.
  • 3 BHK units offering ample space for families.
  • 4 BHK luxury apartments for those seeking premium living.
  • Modern kitchen designs with high-end appliances.
  • Well-ventilated rooms with large windows.

SCOs (Shop-cum-Office) & Commercial Spaces

SCO Floor Plan

For investors and business owners, TDI Infratech City offers SCOs and commercial spaces. These are strategically located within the township to ensure high visibility and foot traffic. The SCOs typically have a ground floor shop and an upper floor office, providing a complete business solution.

Key Highlights:

  • Prime locations with high visibility.
  • Designed to meet modern business needs.
  • Separate floor plans for retail and office spaces.
  • Ample parking and easy access to major roads.

Key Features of the Floor Plans

All floor plans at TDI Infratech City Mohali are designed with a focus on quality, functionality, and aesthetics. Here are some common features you can expect across all layouts.

  • Smart Space Planning: Every layout is optimized to provide maximum usable space without compromising on comfort.
  • Natural Light & Ventilation: Large windows and balconies ensure ample sunlight and fresh air in every room.
  • Modern Amenities: All units are equipped with modern amenities such as power backup, security systems, and more.
  • Green Living: The township includes parks, jogging tracks, and green belts to promote a healthy lifestyle.
  • Commercial Viability: Commercial spaces are designed to attract businesses, ensuring high returns on investment.

Download TDI Infratech City Mohali Floor Plan Brochure

Get access to the complete floor plan brochure for all property types at TDI Infratech City Mohali. The brochure includes detailed layouts for plots, villas, independent floors, apartments, and SCOs. Simply fill out the form below to download the brochure and explore the pricing details.

Fill in your details to receive the brochure directly in your inbox. You can also check the price structure and the master plan of the township to make an informed decision.

Looking to Book Your Dream Property at TDI Infratech City?

We’re here to guide you from selecting the right floor plan to final booking. Share your preference, and our team will assist you every step of the way.

FAQs Related to Floor Plan at TDI Infratech City Mohali

TDI Infratech City Mohali offers a diverse range of floor plans including residential plots, villas, independent floors, apartments, and SCOs (Shop-cum-Office spaces). Each layout is designed to meet the needs of modern homebuyers and investors.
Yes, the project provides distinct floor plans for residential and commercial spaces. Residential plots and villas are designed for comfortable living, while SCOs and commercial units are planned for business and retail purposes.
The residential plots at TDI Infratech City Mohali are available in various sizes to suit different budgets and requirements. The sizes typically range from 100 sq. yd. to 500 sq. yd. or more, offering flexibility for buyers.
Yes, you can view and download the floor plans for villas and independent floors online. Just fill out the enquiry form on this page, and you will receive access to the detailed layouts and brochure.
While the overall master plan is cohesive, each phase may have slightly different layouts to optimize space and amenities. The floor plans are tailored to the specific phase and property type.
Yes, SCOs (Shop-cum-Office) have dedicated floor plans designed for commercial activities. These spaces include a ground floor shop and an upper floor office, providing a complete business solution.
You can download the floor plan brochure by filling out the contact form on this page. After submitting your details, you will receive a link to access the complete brochure with all layouts.
Yes, all floor plans and layouts at TDI Infratech City Mohali have separate RERA approvals for each phase. This ensures compliance with all regulatory standards and provides security to buyers.
The possession timeline is phase-wise. Some phases may offer early possession, while others are under development. Please contact our sales team for the exact possession date of your preferred unit.
Customization options may be available depending on the phase and construction stage. It is best to consult with the sales team regarding any modifications to the internal layout.

Enquire Now

This website is developed by the Fomocommunication.com. The purpose of website to provide information about new launches property in india.The content is taken from news websites. Prices mentioned are subject to change without notice and properties mentioned are subject to availability. Images for representation purposes only.
© Fomocommunication.com 2026 All Rights Reserved.

Contact US